
Architectural Design & Planning for Church Conversions in South Wales
Breathing New Life Into Historic & Architectural Landmarks
Transforming a historic church, chapel, or place of worship into a stunning residential home or multi-use space is one of the most rewarding architectural challenges. At Atrium Planning Consultants, we specialise in navigating the intricate balance between preserving historic character and introducing modern, luxurious living spaces.
Whether you are looking to convert a traditional chapel in Port Talbot, a historic stone church in the Swansea valleys, or a rural sanctuary in Carmarthenshire, our team provides expert guidance from initial concept to final building regulation approval.

Our Specialist Church Conversion Services
Converting a listed or older religious building requires deep technical skill and a sensitive design approach. We handle every stage of your project lifecycle:
-
Measured Surveys & Historic Appraisals: Detailed documentation of existing architectural features, stained glass, timber trusses, and vaulted ceilings.
-
Bespoke Architectural Design: Innovative layouts that respect the open volume of the main hall while carving out comfortable, energy-efficient living areas, mezzanine floors, and modern kitchens.
-
Planning Permission & Listed Building Consent: Navigating complex planning applications, conservation officer negotiations, and heritage policies.
-
Building Regulations & Structural Compliance: Managing the technical hurdles of insulation, acoustics, damp proofing, and structural alterations in older buildings.
Why Choose Atrium Planning Consultants for Your Conversion?
-
Heritage Sensitivity: We design with respect for the building’s original heritage, ensuring distinctive features become focal points of your new home.
-
Local Authority Expertise: We have extensive experience working alongside local planning departments across Swansea, Neath Port Talbot, Merthyr Tydfil, and Carmarthenshire.
-
Stress-Free Management: From drafting the first sketches to coordinating with structural engineers and building control, we handle the paperwork so you can focus on your vision.
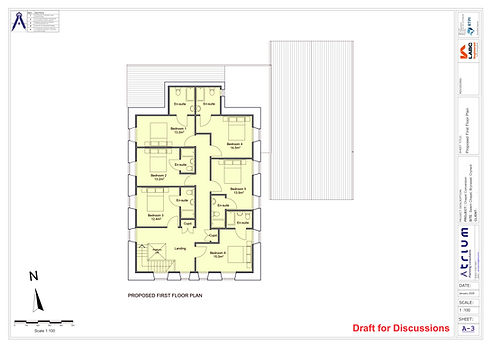
Preserving Unique Architectural Character
Designing Around the Fabric of Welsh Chapels & Churches
Historic religious buildings across South Wales were built with distinct craftsmanship—from double-height vaulted ceilings and exposed timber trusses to intricate stained glass and stone masonry. Converting these structures requires a design approach that celebrates these original features rather than hiding them. We specialise in creating intelligent layouts, such as introducing floating mezzanine floors to preserve double-height spaces, or positioning living areas to make feature windows the focal point, ensuring the soul of the building remains intact while serving a modern purpose.
Navigating Listed Building Consent & Planning Authorities
Converting a church or chapel often involves strict heritage constraints, including Grade II listing status or location within a local Conservation Area. Securing planning permission and Listed Building Consent requires careful negotiation. We work closely with conservation officers across Swansea, Neath Port Talbot, Merthyr Tydfil, and Carmarthenshire to draft heritage impact assessments and detailed architectural proposals that satisfy strict planning guidelines while bringing your vision to life.
Modern Comfort for Historic Stone Structures
One of the biggest challenges in converting a stone church is transforming a cold, cavernous space into a warm, energy-efficient home. We integrate modern technical solutions into our building control plans—such as breathable internal wall insulation, underfloor heating systems, and discreet secondary glazing—ensuring your conversion complies fully with current UK Building Regulations while remaining comfortable and cost-effective to heat year-round.